




Open House
Sat Oct 17, 11:00am - 2:00pm
UPDATED:
Key Details
Property Type Single Family Home
Sub Type Single Family Residence
Listing Status Active
Purchase Type For Sale
Square Footage 2,389 sqft
Price per Sqft $221
Subdivision Manors/Cypress Ranch
MLS Listing ID TB8545411
Bedrooms 5
Full Baths 2
Half Baths 1
HOA Fees $80/mo
HOA Y/N Yes
Annual Recurring Fee 960.0
Year Built 2022
Annual Tax Amount $5,708
Lot Size 4,791 Sqft
Acres 0.11
Property Sub-Type Single Family Residence
Source Stellar MLS
Property Description
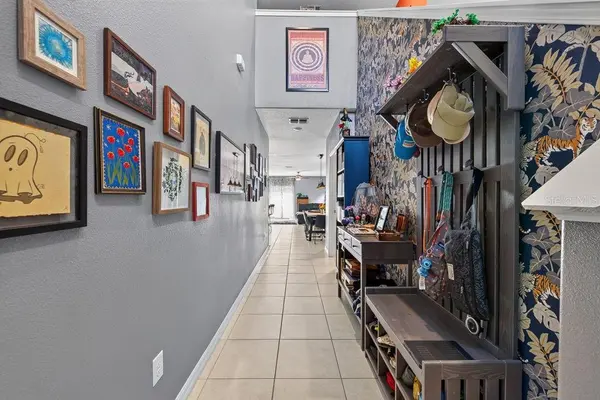
The open-concept main floor is anchored by a spacious kitchen with a large island, pantry, and abundant counter space, all flowing seamlessly into the dining and living areas. A half bath, dedicated laundry room, and attached two-car garage add practical convenience without sacrificing style.
The oversized primary suite feels like a private retreat, complete with dual vanities, a large walk-in shower, and a generous walk-in closet. Upstairs, a versatile bonus room provides the perfect space for a second living area, media room, game room, or home office. Four additional bedrooms and a full bathroom with double vanities and a separate shower and water closet create plenty of room for family, guests, or flexible use.
The home is also equipped with valuable storm-protection and energy-conscious features, including impact-resistant windows, an impact-resistant sliding glass door, whole-house shutters, and an insulated garage door. A dedicated exterior EV charger adds another modern convenience.
Professional landscaping enhances the curb appeal, while the fully fenced backyard offers privacy and room to relax, entertain, or create your own outdoor retreat. Gently lived in by the original owner and move-in ready with modern finishes throughout, this home combines comfort, functionality, and thoughtful upgrades in one well-designed package.
Location
State FL
County Pasco
Community Manors/Cypress Ranch
Area 33558 - Lutz
Zoning MPUD
Interior
Interior Features Built-in Features, Ceiling Fans(s), Eat-in Kitchen, High Ceilings, In Wall Pest System, Kitchen/Family Room Combo, Living Room/Dining Room Combo, Open Floorplan, Pest Guard System, Primary Bedroom Main Floor, Split Bedroom, Stone Counters, Walk-In Closet(s), Window Treatments
Heating Central
Cooling Central Air
Flooring Carpet, Tile
Furnishings Turnkey
Fireplace false
Appliance Convection Oven, Disposal, Electric Water Heater, Exhaust Fan, Microwave, Range
Laundry Inside, Laundry Room
Exterior
Exterior Feature Hurricane Shutters, Sidewalk
Parking Features Driveway, Garage Door Opener
Garage Spaces 2.0
Fence Fenced
Community Features Deed Restrictions, Irrigation-Reclaimed Water, Park, Sidewalks, Street Lights
Utilities Available BB/HS Internet Available, Cable Available, Electricity Available, Electricity Connected, Fiber Optics, Public, Sewer Available, Sewer Connected, Sprinkler Recycled, Underground Utilities
Amenities Available Park, Vehicle Restrictions
View Y/N No
Water Access No
Roof Type Shingle
Porch Front Porch
Attached Garage true
Exposure West
Garage true
Private Pool No
Building
Story 2
Entry Level Two
Foundation Slab
Lot Size Range 0 to less than 1/4
Sewer Public Sewer
Water Public
Structure Type Block,Concrete,Stucco,Frame
New Construction false
Schools
Elementary Schools Hudson Academy ( 4-8)
Middle Schools Charles S. Rushe Middle-Po
High Schools Sunlake High School-Po
Others
Pets Allowed Yes
HOA Fee Include Maintenance Grounds,Maintenance,Management
Senior Community No
Ownership Fee Simple
Monthly Total Fees $80
Acceptable Financing Cash, Conventional, FHA, VA Loan
Membership Fee Required Required
Listing Terms Cash, Conventional, FHA, VA Loan
Special Listing Condition None
Virtual Tour https://www.zillow.com/view-imx/56e71ff6-bedf-4fd0-8c77-2263c6c16e27?wl=true&setAttribution=mls&initialViewType=pano

NEARBY SCHOOL & BUSINESS
GET MORE INFORMATION
Vercasa BUY.SELL.INVEST.
Team Lead License ID: FA100085834
Team Lead License ID: FA100085834