




UPDATED:
Key Details
Property Type Single Family Home
Sub Type Single Family Residence
Listing Status Active
Purchase Type For Sale
Square Footage 3,470 sqft
Price per Sqft $244
Subdivision Haile Plantation Unit 34 Rep Ph 2
MLS Listing ID GC543158
Bedrooms 5
Full Baths 3
Half Baths 2
HOA Fees $150/qua
HOA Y/N Yes
Annual Recurring Fee 1260.0
Year Built 2001
Annual Tax Amount $10,972
Lot Size 0.420 Acres
Acres 0.42
Property Sub-Type Single Family Residence
Source Stellar MLS
Property Description
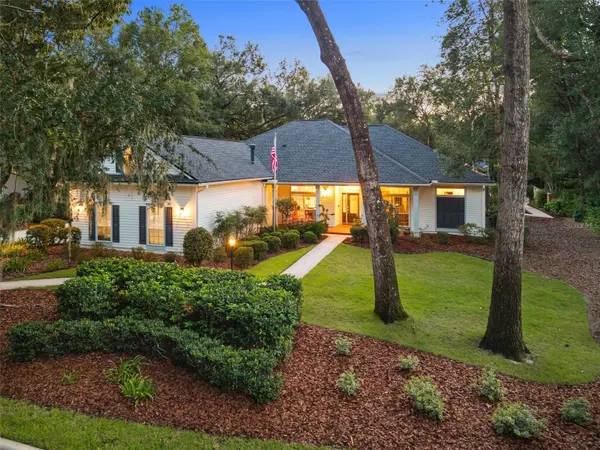
The main level features four true bedrooms plus a private office/study with built-in bookcases. A formal living room and separate formal dining room provide additional spaces for entertaining, while the updated kitchen and main living areas create an easy flow for everyday life. High ceilings, extensive millwork, wood and tile flooring, and three sets of French doors add character throughout. One guest bedroom has access to a full bath within its own small hallway, allowing that section to be closed off as a private guest suite or left open for shared guest access. Above the 3-car garage, the oversized bonus room—designated as the fifth bedroom by the Property Appraiser—has its own half bath and offers incredible flexibility as a playroom, media room, home gym or additional guest space.
The backyard is where this home becomes truly unforgettable. Three sets of French doors open to the spacious lanai and a large saltwater pool and spa surrounded by a beautifully manicured backyard filled with mature landscaping, flowers and lush greenery. Pavers lead from the pool to a separate firepit area, while thoughtfully placed outdoor lighting creates an incredible setting for evenings outside.
Mills Glen offers one of Haile Plantation's best combinations of beauty and location—surrounded by lush greenspace yet wonderfully connected to everything that makes Haile special. Walk to Chiles Elementary and Hampstead Park, or bike or jog to the Haile Plantation Golf & Country Club and enjoy miles of trails throughout the community. Added bonus- this home has reclaimed water for lawn irrigation!
And the big-ticket improvements have already been made: roof replaced in 2020, pool resurfaced in 2020, kitchen renovation in 2026, both HVAC systems replaced in 2024, living room windows replaced with thermal insulated ones, and water heater replaced in 2024. With its deceptively spacious floorplan, 3-car garage, incredible outdoor living and coveted Mills Glen location, this is one of those homes that is even better than you expect it to be.
Location
State FL
County Alachua
Community Haile Plantation Unit 34 Rep Ph 2
Area 32608 - Gainesville
Zoning PD
Rooms
Other Rooms Bonus Room, Den/Library/Office, Formal Dining Room Separate, Formal Living Room Separate
Interior
Interior Features Ceiling Fans(s), Chair Rail, Crown Molding, Eat-in Kitchen, High Ceilings, Kitchen/Family Room Combo, Primary Bedroom Main Floor, Stone Counters, Walk-In Closet(s), Window Treatments
Heating Central, Electric
Cooling Central Air
Flooring Carpet, Hardwood, Tile
Fireplaces Type Family Room, Gas
Furnishings Unfurnished
Fireplace true
Appliance Built-In Oven, Dishwasher, Disposal, Gas Water Heater, Microwave, Range, Refrigerator
Laundry Electric Dryer Hookup, Inside
Exterior
Exterior Feature Lighting, Private Yard, Rain Gutters
Garage Spaces 3.0
Fence Wood
Pool In Ground, Salt Water, Screen Enclosure
Utilities Available BB/HS Internet Available, Cable Connected, Electricity Connected, Fiber Optics, Natural Gas Connected, Phone Available, Public, Sewer Connected, Sprinkler Recycled
View Y/N No
Water Access No
Roof Type Shingle
Porch Front Porch, Rear Porch, Screened
Attached Garage true
Exposure Northeast
Garage true
Private Pool Yes
Building
Entry Level One
Foundation Slab
Lot Size Range 1/4 to less than 1/2
Builder Name GW Robinson
Sewer Public Sewer
Water Public
Structure Type HardiPlank Type
New Construction false
Schools
Elementary Schools Lawton M. Chiles Elementary School-Al
Middle Schools Kanapaha Middle School-Al
High Schools F. W. Buchholz High School-Al
Others
Pets Allowed Yes
Senior Community No
Ownership Fee Simple
Monthly Total Fees $105
Acceptable Financing Cash, Conventional, VA Loan
Membership Fee Required Required
Listing Terms Cash, Conventional, VA Loan
Special Listing Condition None

NEARBY SCHOOL & BUSINESS
GET MORE INFORMATION
Vercasa BUY.SELL.INVEST.
Team Lead License ID: FA100085834
Team Lead License ID: FA100085834