




UPDATED:
Key Details
Property Type Condo
Sub Type Condominium
Listing Status Active
Purchase Type For Sale
Square Footage 1,736 sqft
Price per Sqft $477
Subdivision One Watergate
MLS Listing ID A4708048
Bedrooms 2
Full Baths 2
Condo Fees $4,800
Construction Status Completed
HOA Y/N No
Annual Recurring Fee 19200.0
Year Built 1974
Annual Tax Amount $8,212
Lot Size 2.820 Acres
Acres 2.82
Property Sub-Type Condominium
Source Stellar MLS
Property Description
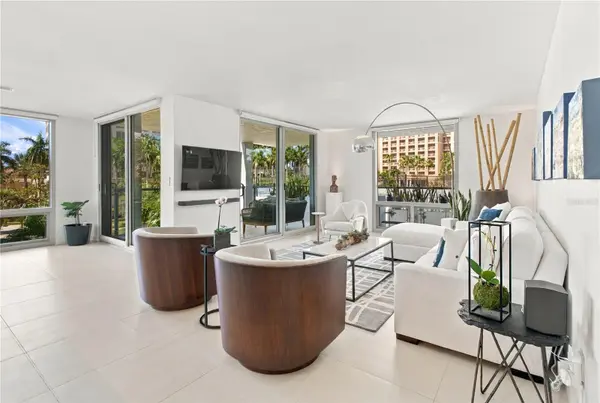
Inside, porcelain tile extends throughout the home, creating an elegant and cohesive feel. The kitchen, designed by Cucine Ricci, is beautifully appointed with a Liebherr refrigerator and a full suite of Bosch 800 Series appliances, including a microwave speed oven/convection oven and a full convection air-fry oven, both approximately two years old. A Bosch washer and dryer and quiet, high-volume bathroom exhaust fans add to the home's thoughtful design.
Hurricane impact windows and doors are installed throughout the residence and throughout the entire building, providing an added level of protection, security, and peace of mind. The home also features a whole-house DITEK surge protection system, offering additional protection for electrical systems and appliances.
Water quality and everyday comfort have been given special attention with a Whirlpool whole-house water softener and filtration system and an APEC reverse osmosis system serving the ice maker and kitchen water dispenser. Premium Moen fixtures throughout include a motion-sense kitchen faucet and temperature-control fixtures in the bathrooms designed to maintain consistent water temperature. Automatic shades in the main living area are Alexa-compatible for effortless convenience.
One Watergate has recently completed a major renovation of its common areas, elevating the building's overall experience. Improvements include the lobby, conference room, club room, fitness center, and updated mail facilities, with separate areas for regular mail and larger packages. The heated pool provides an inviting place to relax and enjoy the Sarasota lifestyle during the months when pool heating is most appreciated.
Located on the third floor, the residence enjoys a peaceful green outlook with mature trees, views toward the Ritz-Carlton Sarasota, and the One Watergate tennis courts. The building has successfully completed its milestone inspection, an important consideration for today's condominium buyer, providing added confidence in the building's structural integrity and financial stability.
The location is truly exceptional, positioned at the base of the John Ringling Bridge and directly across from Marina Jack, with easy access to Sarasota's waterfront, downtown restaurants, arts and culture, and shopping. St. Armands Circle and the beaches of Lido Key are also just a short drive away, putting some of Sarasota's most celebrated destinations within easy reach. Unit 3D at One Watergate offers the rare combination of a beautifully upgraded residence, significant building improvements, and an enviable Sarasota location on 2.82 acres.
Location
State FL
County Sarasota
Community One Watergate
Area 34236 - Sarasota
Zoning DTB
Rooms
Other Rooms Den/Library/Office, Great Room
Interior
Interior Features Ceiling Fans(s), Eat-in Kitchen, Kitchen/Family Room Combo, Primary Bedroom Main Floor, Stone Counters, Thermostat, Walk-In Closet(s), Window Treatments
Heating Electric
Cooling Central Air
Flooring Tile
Furnishings Unfurnished
Fireplace false
Appliance Built-In Oven, Dishwasher, Dryer, Electric Water Heater, Kitchen Reverse Osmosis System, Range, Range Hood, Refrigerator, Washer, Water Filtration System, Water Softener
Laundry Inside
Exterior
Exterior Feature Balcony, Lighting, Outdoor Grill, Outdoor Shower, Tennis Court(s)
Parking Features Assigned, Guest
Garage Spaces 1.0
Pool In Ground
Community Features Fitness Center, Pool, Tennis Court(s)
Utilities Available BB/HS Internet Available, Cable Available, Cable Connected, Electricity Connected, Public, Water Connected
View Y/N No
Water Access No
View Garden, Tennis Court, Trees/Woods
Roof Type Other
Porch Covered, Deck, Patio, Porch
Attached Garage true
Exposure Southwest
Garage true
Private Pool No
Building
Lot Description City Limits, Landscaped, Near Marina, Near Public Transit
Story 18
Entry Level One
Foundation Slab
Lot Size Range 2 to less than 5
Sewer Public Sewer
Water Public
Unit Floor 3
Structure Type Block,Stucco
New Construction false
Construction Status Completed
Schools
Elementary Schools Southside Elementary
Middle Schools Booker Middle
High Schools Booker High
Others
Pets Allowed No
HOA Fee Include Pool,Escrow Reserves Fund,Insurance,Maintenance Structure,Maintenance Grounds,Maintenance,Management,Pest Control,Recreational Facilities,Trash
Senior Community No
Ownership Condominium
Monthly Total Fees $1, 600
Membership Fee Required Required
Special Listing Condition None
Virtual Tour https://www.propertypanorama.com/instaview/stellar/A4708048

NEARBY SCHOOL & BUSINESS
GET MORE INFORMATION
Vercasa BUY.SELL.INVEST.
Team Lead License ID: FA100085834
Team Lead License ID: FA100085834