




UPDATED:
Key Details
Property Type Townhouse
Sub Type Townhouse
Listing Status Active
Purchase Type For Sale
Square Footage 2,357 sqft
Price per Sqft $424
Subdivision The Townhomes At Harbour Bay Phase 3
MLS Listing ID TB8549845
Bedrooms 3
Full Baths 2
Half Baths 1
HOA Fees $1,263/mo
HOA Y/N Yes
Annual Recurring Fee 15161.64
Year Built 2001
Annual Tax Amount $8,669
Lot Size 2,613 Sqft
Acres 0.06
Property Sub-Type Townhouse
Source Stellar MLS
Property Description
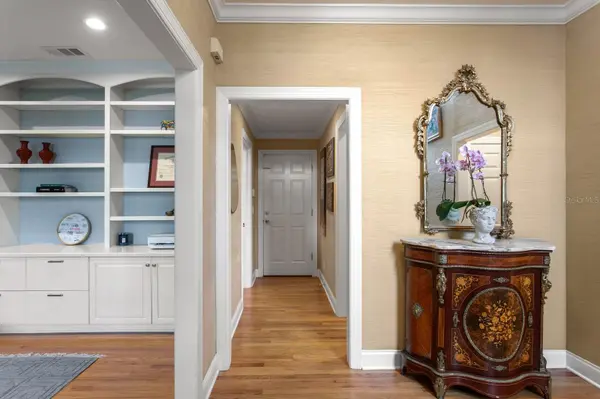
An inviting entry foyer opens to interiors filled with natural light from expansive windows, complemented by plantation shutters. Beautiful built-ins add character to the living room, while separate living and dining rooms offer space to gather and entertain. The kitchen opens to the family room, creating a comfortable setting for everyday living, and features natural gas cooking, a Bosch appliance suite, marble countertops, updated cabinetry. Beautifully refinished oak hardwood floors downstairs and an updated half bath further enhance the home.
The primary bathroom features a soaking tub, separate shower, and double vanities, while a Jack-and-Jill bathroom connects the second and third bedrooms. A dedicated laundry room adds everyday convenience. Outside, a raised paver patio with privacy fencing extends the living space, while a two-car attached garage and abundant guest parking make hosting and daily living easy.
The home has two HVAC systems, including a downstairs Carrier system installed in May 2023 that is still under warranty, with coverage transferable to the buyer.
Community amenities include a community pool, neighborhood park and greenbelt for walking or jogging, plus a marina with boat slips available for separate purchase when offered for sale. Life Time Harbour Island is within walking distance. Just minutes from Benchmark International Arena, Sparkman Wharf, Water Street, the Riverwalk, museums, dining, and the arts, this Harbour Island townhome brings together residential calm, walkable urban access, and island living in the heart of the city.
Location
State FL
County Hillsborough
Community The Townhomes At Harbour Bay Phase 3
Area 33602 - Tampa
Zoning PD
Rooms
Other Rooms Formal Dining Room Separate, Formal Living Room Separate
Interior
Interior Features Built-in Features, Ceiling Fans(s), Crown Molding, Eat-in Kitchen, High Ceilings, Kitchen/Family Room Combo, Walk-In Closet(s)
Heating Central, Gas
Cooling Central Air
Flooring Tile, Wood
Furnishings Unfurnished
Fireplace false
Appliance Dishwasher, Disposal, Dryer, Microwave, Range, Refrigerator, Washer
Laundry Laundry Room
Exterior
Exterior Feature Private Entrance, Sidewalk
Parking Features Driveway, Garage Door Opener, Garage Faces Rear, On Street
Garage Spaces 2.0
Fence Vinyl
Community Features Deed Restrictions, Gated Community - Guard, Playground, Pool, Sidewalks
Utilities Available Cable Connected, Electricity Connected, Natural Gas Connected, Sewer Connected, Water Connected
View Y/N No
Water Access No
Roof Type Shingle
Attached Garage true
Exposure West
Garage true
Private Pool No
Building
Lot Description City Limits, Landscaped, Near Marina, Sidewalk
Story 2
Entry Level Two
Foundation Slab
Lot Size Range 0 to less than 1/4
Builder Name Bayfair
Sewer Public Sewer
Water Public
Structure Type Frame
New Construction false
Schools
Elementary Schools Gorrie-Hb
Middle Schools Wilson-Hb
High Schools Plant-Hb
Others
Pets Allowed Yes
HOA Fee Include Guard - 24 Hour,Insurance,Maintenance Structure,Pool,Sewer,Trash
Senior Community No
Ownership Fee Simple
Monthly Total Fees $1, 263
Acceptable Financing Cash, Conventional, VA Loan
Membership Fee Required Required
Listing Terms Cash, Conventional, VA Loan
Special Listing Condition None
Virtual Tour https://player.vimeo.com/video/1231130838

NEARBY SCHOOL & BUSINESS
GET MORE INFORMATION
Vercasa BUY.SELL.INVEST.
Team Lead License ID: FA100085834
Team Lead License ID: FA100085834