



UPDATED:
Key Details
Property Type Single Family Home
Sub Type Single Family Residence
Listing Status Active
Purchase Type For Sale
Square Footage 1,886 sqft
Price per Sqft $258
Subdivision Carlyle At Villages Of Palm-Aire
MLS Listing ID A4707806
Bedrooms 2
Full Baths 2
HOA Fees $245/qua
HOA Y/N Yes
Annual Recurring Fee 980.0
Year Built 2002
Annual Tax Amount $2,586
Lot Size 7,405 Sqft
Acres 0.17
Property Sub-Type Single Family Residence
Source Stellar MLS
Property Description
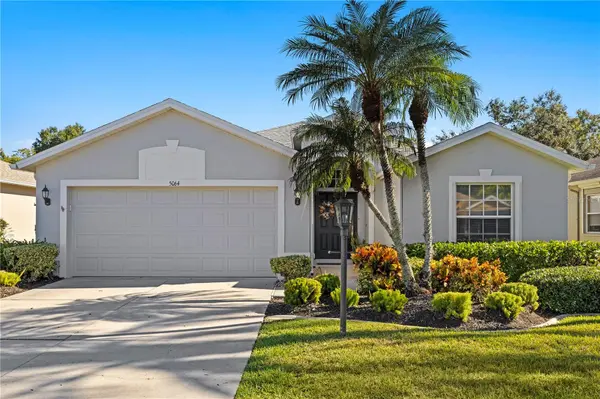
Step inside and enjoy an open, airy floor plan designed for comfortable everyday living and effortless entertaining. This spacious home features 2 bedrooms, 2 bathrooms, and a versatile office/den, providing flexibility for a home office, study, or additional living space. A separate family room adds even more room to spread out, creating a comfortable and inviting atmosphere throughout the home.
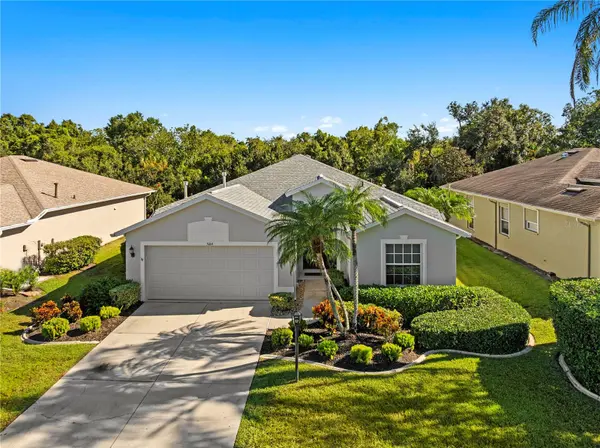
The main living areas flow naturally together, giving the home a bright and spacious feel. At the rear of the home, relax on the screened-in lanai while taking in peaceful views of the preserve—a perfect spot for your morning coffee or unwinding at the end of the day. The home in its entirely has been newly painted on the interior and exterior.
Carlyle at the Villages of Palm-Aire is a deed-restricted community with lush landscaping, a LOW HOA, and NO CDD fees. Residents can enjoy a heated community pool, playground, and versatile sports court featuring tennis, pickleball, and basketball.
With its spacious layout, flexible living spaces, peaceful preserve views, desirable community amenities, and convenient Sarasota location, this home offers an inviting place to enjoy the Florida lifestyle.
Location
State FL
County Manatee
Community Carlyle At Villages Of Palm-Aire
Area 34243 - Sarasota
Zoning PDR/WPE/
Rooms
Other Rooms Attic, Den/Library/Office, Inside Utility
Interior
Interior Features Ceiling Fans(s), Eat-in Kitchen, Kitchen/Family Room Combo, Living Room/Dining Room Combo, Open Floorplan, Primary Bedroom Main Floor, Solid Wood Cabinets, Thermostat, Window Treatments
Heating Central
Cooling Central Air
Flooring Carpet, Laminate, Tile
Furnishings Unfurnished
Fireplace false
Appliance Dishwasher, Dryer, Electric Water Heater, Microwave, Range, Refrigerator, Washer
Laundry Inside, Laundry Room
Exterior
Exterior Feature Hurricane Shutters, Lighting, Sprinkler Metered
Parking Features Driveway, Garage Door Opener
Garage Spaces 2.0
Community Features Deed Restrictions, Playground, Pool, Sidewalks, Tennis Court(s)
Utilities Available BB/HS Internet Available, Electricity Connected, Sewer Connected, Sprinkler Meter, Water Connected
Amenities Available Basketball Court, Pickleball Court(s), Playground, Pool, Tennis Court(s)
View Y/N No
Water Access No
Roof Type Shingle
Porch Covered, Rear Porch, Screened
Attached Garage true
Exposure Southwest
Garage true
Private Pool No
Building
Lot Description Landscaped, Near Golf Course, Sidewalk, Paved
Entry Level One
Foundation Slab
Lot Size Range 0 to less than 1/4
Sewer Public Sewer
Water Public
Structure Type Block,Stucco
New Construction false
Schools
Elementary Schools Robert E Willis Elementary
Middle Schools Braden River Middle
High Schools Braden River High
Others
Pets Allowed Cats OK, Dogs OK
HOA Fee Include Pool,Management,Recreational Facilities
Senior Community No
Ownership Fee Simple
Monthly Total Fees $81
Acceptable Financing Cash, Conventional, FHA, VA Loan
Membership Fee Required Required
Listing Terms Cash, Conventional, FHA, VA Loan
Special Listing Condition None

NEARBY SCHOOL & BUSINESS
GET MORE INFORMATION
Vercasa BUY.SELL.INVEST.
Team Lead License ID: FA100085834
Team Lead License ID: FA100085834