

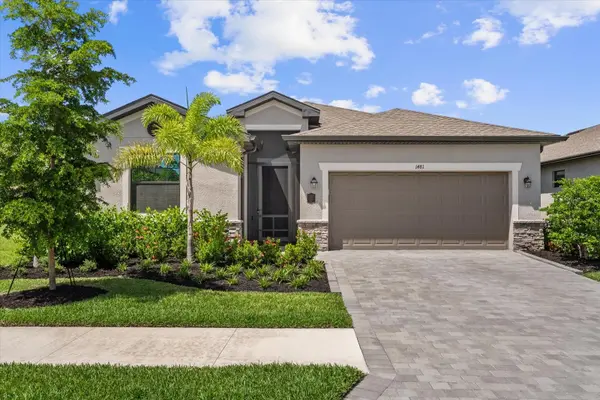



Open House
Sun Oct 25, 12:00am - 2:00pm
Sat Oct 31, 12:00pm - 2:00pm
Sun Nov 08, 12:00pm - 2:00pm
UPDATED:
Key Details
Property Type Single Family Home
Sub Type Single Family Residence
Listing Status Active
Purchase Type For Sale
Square Footage 2,027 sqft
Price per Sqft $185
Subdivision Biscayne Lndg North
MLS Listing ID N6145591
Bedrooms 4
Full Baths 3
HOA Fees $796/qua
HOA Y/N Yes
Annual Recurring Fee 3184.0
Year Built 2024
Annual Tax Amount $4,714
Lot Size 6,534 Sqft
Acres 0.15
Property Sub-Type Single Family Residence
Source Stellar MLS
Property Description
The spacious kitchen overlooks the main living and dining areas, making it ideal for entertaining family and friends. The private owner's suite features a large walk-in closet and spacious walk-in shower, while three additional bedrooms provide plenty of room for guests, family, or a home office. Smart home technology adds convenience and peace of mind.
Step outside to the west-facing screened lanai overlooking a tranquil pond, where you'll enjoy spectacular sunset views year-round. Built with Florida weather in mind, this home includes impact-rated windows and doors throughout, along with hurricane screens on the lanai for added protection. An epoxy-coated garage floor, screened-in front entry, and full perimeter gutters completes the home's impressive list of upgrades.
As a resident of Biscayne Landing, you'll enjoy resort-style amenities including a community pool, fitness center, pickleball courts, and lawn maintenance, allowing you to spend more time enjoying the Florida lifestyle and less time on upkeep.
Why wait to build when you can move right into this like-new home? This property delivers exceptional value, modern construction, and beautiful pond views in one of Port Charlotte's premier gated communities.
Location
State FL
County Charlotte
Community Biscayne Lndg North
Area 33953 - Port Charlotte
Zoning PD
Interior
Interior Features Ceiling Fans(s), In Wall Pest System, Open Floorplan, Primary Bedroom Main Floor, Stone Counters, Thermostat, Walk-In Closet(s), Window Treatments
Heating Central
Cooling Central Air
Flooring Tile
Furnishings Negotiable
Fireplace false
Appliance Dishwasher, Disposal, Dryer, Electric Water Heater, Microwave, Range, Refrigerator, Washer
Laundry Laundry Room
Exterior
Exterior Feature Permeable Paving, Rain Gutters, Sidewalk
Garage Spaces 2.0
Utilities Available BB/HS Internet Available, Cable Connected, Electricity Connected, Fire Hydrant, Underground Utilities
View Y/N Yes
Water Access No
Roof Type Shingle
Attached Garage true
Exposure East
Garage true
Private Pool No
Building
Entry Level One
Foundation Slab
Lot Size Range 0 to less than 1/4
Sewer Public Sewer
Water Public
Structure Type Stucco
New Construction false
Others
Pets Allowed Yes
Senior Community No
Ownership Fee Simple
Monthly Total Fees $265
Membership Fee Required Required
Special Listing Condition None
Virtual Tour https://www.propertypanorama.com/instaview/stellar/N6145591

NEARBY SCHOOL & BUSINESS
GET MORE INFORMATION
Vercasa BUY.SELL.INVEST.
Team Lead License ID: FA100085834
Team Lead License ID: FA100085834