

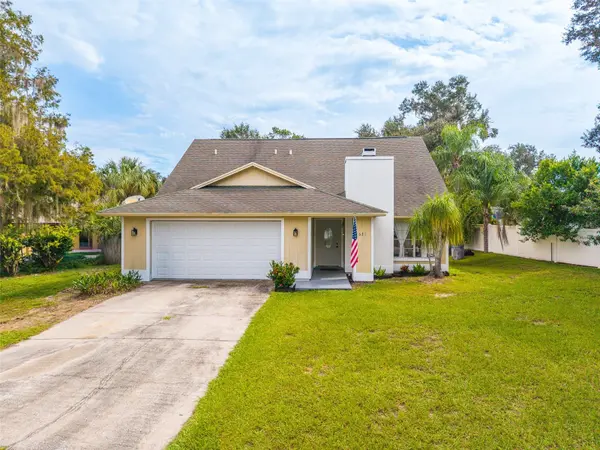

631 STONE DR, Brandon, FL 33510
631 STONE DR, Brandon, FL 33510,Video Tour
631 STONE DR, Brandon, FL 33510
REQUEST A TOUR If you would like to see this home without being there in person, select the "Virtual Tour" option and your agent will contact you to discuss available opportunities.
In-PersonVirtual Tour
$419,000
Est. payment /mo
4 Beds
2 Baths
1,969 SqFt

UPDATED:

Key Details

Property Type Single Family Home

Sub Type Single Family Residence

Listing Status Active

Purchase Type For Sale

Square Footage 1,969 sqft

Price per Sqft $212

Subdivision Hillside Unit No 05

MLS Listing ID L4961299

Bedrooms 4

Full Baths 2

HOA Y/N No

Year Built 1976

Annual Tax Amount $2,705

Lot Size 10,018 Sqft

Acres 0.23

Lot Dimensions 82.0X120.0

Property Sub-Type Single Family Residence

Source Stellar MLS

Property Description

Virtually Staged. Virtually Staged. Welcome to this spacious Brandon home where major 2025 updates, a flexible two-story layout, and an impressive private backyard come together in a highly convenient location. A standout feature is the TWO BRAND NEW AC SYSTEMS INSTALLED IN 2025, along with a 2025 GARAGE DOOR and a NEW WATER HEATER, offering valuable recent updates for the next homeowner. Inside, the open and light-filled layout features soaring vaulted ceilings, large windows, low-maintenance tile flooring, and a stacked-stone fireplace that creates an inviting focal point in the living area. The kitchen is designed for everyday functionality and entertaining, featuring GRANITE COUNTERTOPS, a mosaic tile backsplash, and stainless-steel appliances. The primary suite is conveniently located downstairs, while three additional bedrooms and a full bathroom are positioned upstairs, providing excellent separation between living and sleeping spaces. The dining room offers easy access to the backyard, creating a natural flow for indoor-outdoor entertaining. Flexible areas throughout the home can easily accommodate a home office, gym, game room, or additional gathering space. Outside, the FULLY FENCED BACKYARD is a true highlight, offering privacy and an in-ground SWIMMING POOL surrounded by expansive patio decking. With plenty of room for outdoor furniture, grilling, entertaining, or future landscaping enhancements, the backyard has excellent potential to become a personalized private oasis. The long driveway and 2 CAR GARAGE provide ample parking, while mature tropical landscaping adds to the home's outdoor appeal. Conveniently located in Brandon near shopping, dining, schools, parks, and everyday conveniences, with easy access to I-75 and the Selmon Expressway for commuting to Tampa and surrounding areas, this home delivers a compelling combination of recent major updates, functional living space, private poolside outdoor living, and location.

Location

State FL

County Hillsborough

Community Hillside Unit No 05

Area 33510 - Brandon

Zoning RSC-6

Rooms

Other Rooms Great Room

Interior

Interior Features Cathedral Ceiling(s), Ceiling Fans(s), High Ceilings, Primary Bedroom Main Floor, Stone Counters, Vaulted Ceiling(s)

Heating Central

Cooling Central Air

Flooring Carpet, Ceramic Tile, Luxury Vinyl

Fireplaces Type Living Room, Wood Burning

Furnishings Unfurnished

Fireplace true

Appliance Dishwasher, Microwave, Range, Refrigerator

Laundry In Garage

Exterior

Exterior Feature Lighting, Private Entrance, Private Mailbox, Private Yard, Sidewalk

Parking Features Driveway, Garage Door Opener

Garage Spaces 2.0

Fence Fenced, Wood

Pool Gunite, In Ground

Utilities Available Electricity Connected, Sewer Connected, Water Connected

View Y/N No

Water Access No

View Pool, Trees/Woods

Roof Type Shingle

Porch Covered, Front Porch, Patio

Attached Garage false

Exposure West

Garage true

Private Pool Yes

Building

Lot Description Landscaped, Level, Sidewalk, Paved

Entry Level Two

Foundation Slab

Lot Size Range 0 to less than 1/4

Sewer Public Sewer

Water Public

Structure Type Block,Concrete

New Construction false

Others

Pets Allowed Yes

Senior Community No

Ownership Fee Simple

Acceptable Financing Cash, Conventional, FHA, VA Loan

Membership Fee Required None

Listing Terms Cash, Conventional, FHA, VA Loan

Special Listing Condition None

Virtual Tour https://www.zillow.com/view-imx/a3832c90-149c-41ad-b309-d9d09809c260/?utm_source=captureapp


Read Less Info
Stellar MLS
Listed by David Small KELLER WILLIAMS REALTY SMART 1

NEARBY SCHOOL & BUSINESS

GET MORE INFORMATION

Vercasa BUY.SELL.INVEST.

Vercasa BUY.SELL.INVEST.

+1(720) 605-3160

Team Lead License ID: FA100085834

Team Lead License ID: FA100085834

Name

Name

Phone*

Phone

Message