

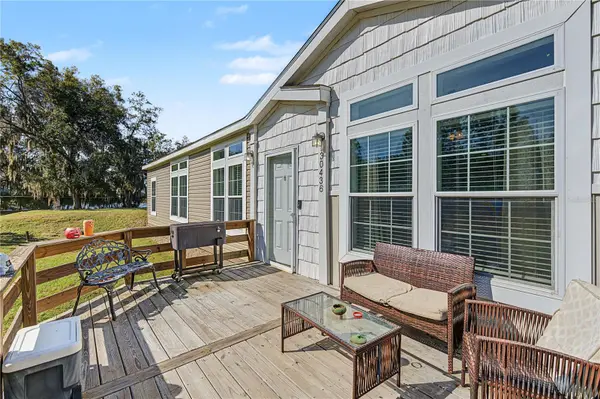

30436 CALLE LN, Wesley Chapel, FL 33543
REQUEST A TOUR If you would like to see this home without being there in person, select the "Virtual Tour" option and your agent will contact you to discuss available opportunities.
In-PersonVirtual Tour
$435,000
Est. payment /mo
4 Beds
2 Baths
2,280 SqFt

UPDATED:

Key Details

Property Type Manufactured Home

Sub Type Manufactured Home

Listing Status Active

Purchase Type For Sale

Square Footage 2,280 sqft

Price per Sqft $190

Subdivision Williams Acres

MLS Listing ID TB8553543

Bedrooms 4

Full Baths 2

Construction Status Completed

HOA Y/N No

Year Built 2022

Annual Tax Amount $3,621

Lot Size 1.490 Acres

Acres 1.49

Property Sub-Type Manufactured Home

Source Stellar MLS

Property Description

NEARLY 1.5 ACRES • 2022 HOME • HUGE KITCHEN • SPLIT-BEDROOM LAYOUT • 2 LIVING AREAS • NO HOA! | Enjoy the space and privacy of country-style living while remaining just minutes from everything Wesley Chapel has to offer. Situated on approximately 1.49 acres along a private road, this spacious 4-bedroom, 2-bath home offers approximately 2,280 square feet of living space with a bright, open floor plan designed for comfortable everyday living and entertaining. Step inside to a welcoming living room filled with natural light, a separate formal dining area, and an impressive, oversized kitchen featuring abundant cabinetry and counter space, a large center island with seating for four or more, oversized refrigerator/freezer, farmhouse-style sink, stainless appliances, range with convection oven/air fryer and cooktop, decorative range hood, plus a second built-in oven. Vinyl flooring flows through the kitchen, foyer, dining area, and bathrooms, with carpeting throughout the bedrooms and living spaces. The split-bedroom layout places the oversized primary suite on its own side of the home for added privacy. The suite features two closets, including a walk-in closet, and an expansive en-suite bath with dual sinks, separate mirrors, dedicated makeup vanity, soaking tub, glass-enclosed walk-in shower with rain-style shower feature, and abundant storage. On the opposite side of the home, a second large family room anchors three generously sized bedrooms and the second full bath, creating excellent separation between the primary and secondary bedrooms. The second bath also features dual sinks, while a separate indoor laundry/utility room adds everyday convenience. Outside, the nearly 1.5-acre property offers an expansive front yard, mature trees, wooded surroundings, a large front deck, rear patio, fenced dog-run area, fire pit, storage space, and fenced livestock areas currently used for a pig, goat, and chickens. Agricultural Residential zoning adds flexibility for buyers looking for more room and a country lifestyle. A lake at the rear of the property adds to the peaceful natural setting. Additional features include private well and septic, whole-house water softener, central air, open parking, and no HOA or CDD. Plenty of space for recreational vehicles, boats, equipment, or additional outdoor improvements, while still being conveniently located near State Road 54, I-75, The Grove, Tampa Premium Outlets, Wiregrass, restaurants, grocery stores, and other Wesley Chapel amenities. Schedule your private showing today!

Location

State FL

County Pasco

Community Williams Acres

Area 33543 - Zephyrhills/Wesley Chapel

Zoning AR

Interior

Interior Features Built-in Features, Ceiling Fans(s), Crown Molding, High Ceilings, Open Floorplan, Primary Bedroom Main Floor, Smart Home, Walk-In Closet(s)

Heating Central

Cooling Central Air

Flooring Carpet, Luxury Vinyl

Furnishings Unfurnished

Fireplace false

Appliance Built-In Oven, Dishwasher, Electric Water Heater, Microwave, Range, Refrigerator

Laundry Inside, Laundry Room

Exterior

Exterior Feature Fire Pit

Parking Features Open

Fence Wood

Utilities Available Electricity Connected, Water Connected

View Y/N Yes

Water Access No

View Trees/Woods

Roof Type Shingle

Porch Deck, Front Porch, Patio

Attached Garage false

Exposure East

Garage false

Private Pool No

Building

Lot Description In County, Landscaped, Level, Oversized Lot, Private

Story 1

Entry Level One

Foundation Pillar/Post/Pier

Lot Size Range 1 to less than 2

Sewer Septic Tank

Water Well

Architectural Style Ranch

Structure Type Vinyl Siding,Frame

New Construction false

Construction Status Completed

Schools

Elementary Schools Wesley Chapel Elementary-Po

Middle Schools Thomas E Weightman Middle-Po

High Schools Wesley Chapel High-Po

Others

Pets Allowed Yes

Senior Community No

Ownership Fee Simple

Acceptable Financing Cash, Conventional, FHA, VA Loan

Listing Terms Cash, Conventional, FHA, VA Loan

Special Listing Condition None

Virtual Tour https://show.tours/e/rdPy3tG


Read Less Info
Stellar MLS
Listed by Brian Kanicki 54 REALTY LLC

NEARBY SCHOOL & BUSINESS

GET MORE INFORMATION

Vercasa BUY.SELL.INVEST.

Vercasa BUY.SELL.INVEST.

+1(720) 605-3160

Team Lead License ID: FA100085834

Team Lead License ID: FA100085834

Name

Name

Phone*

Phone

Message