


UPDATED:
Key Details
Property Type Single Family Home
Sub Type Single Family Residence
Listing Status Active
Purchase Type For Sale
Square Footage 2,636 sqft
Price per Sqft $204
Subdivision Punta Gorda Isles Sec 23
MLS Listing ID C7531479
Bedrooms 3
Full Baths 2
Half Baths 1
HOA Fees $205/ann
HOA Y/N Yes
Annual Recurring Fee 205.0
Year Built 1989
Annual Tax Amount $3,939
Lot Size 9,583 Sqft
Acres 0.22
Property Sub-Type Single Family Residence
Source Stellar MLS
Property Description
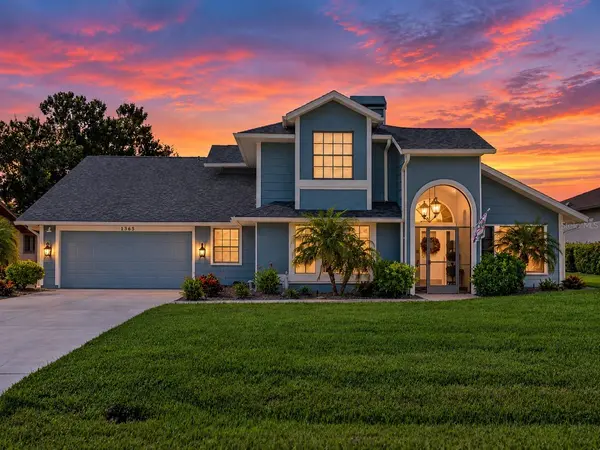
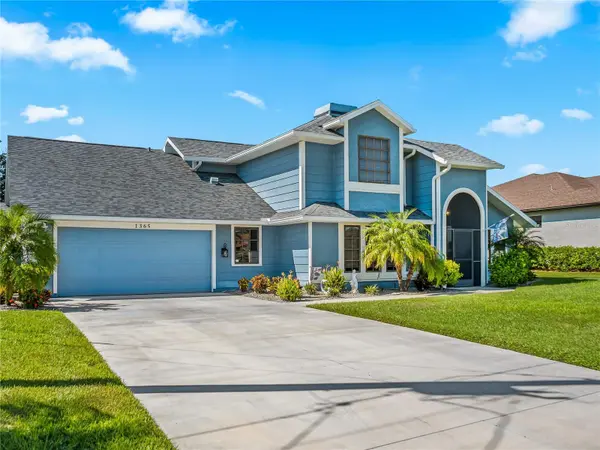
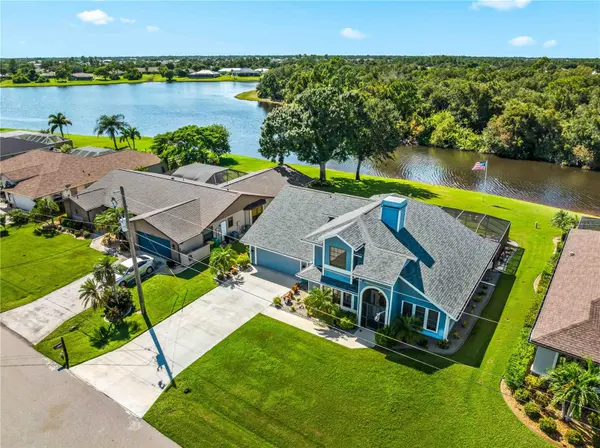
Step outside and enjoy the Florida lifestyle from the SCREENED LANAI and POOL overlooking the expansive backyard, tranquil lake and greenbelt beyond. Direct access to the half bath from the pool area adds convenience for outdoor entertaining. Additional features include a dedicated interior laundry room with utility sink and overhead cabinetry, water softener, LAKE-FED IRRIGATION, PUBLIC WATER AND SEWER, and an oversized two-car garage with additional workshop/storage space. Mature tropical landscaping, a screened front entry and attractive curb appeal complete the home.
Deep Creek is known for its lakes, greenbelts, parks and convenient Southwest Florida location, with nearby recreation including Deep Creek Golf Club and access to outdoor activities along the Peace River. SW Florida Water Management Enjoy convenient access to I-75, shopping, restaurants, golf, boating and the waterfront attractions of Punta Gorda. Historic Downtown Punta Gorda, Charlotte Harbor, Harborwalk and Fishermen's Village offer waterfront dining, shopping, boating and entertainment, while Gulf Coast beaches are an easy drive away. Close proximity to Punta Gorda Airport. This lakefront home with private pool, flexible floor plan and convenient Deep Creek location, will not last long and is the Southwest Florida lifestyle you've been searching for. Schedule your private showing now!
Location
State FL
County Charlotte
Community Punta Gorda Isles Sec 23
Area 33983 - Punta Gorda
Zoning RSF3.5
Rooms
Other Rooms Den/Library/Office, Inside Utility, Loft
Interior
Interior Features Ceiling Fans(s), Open Floorplan, Primary Bedroom Main Floor, Vaulted Ceiling(s), Walk-In Closet(s)
Heating Central, Electric
Cooling Central Air
Flooring Carpet, Ceramic Tile
Fireplaces Type Living Room, Wood Burning
Furnishings Unfurnished
Fireplace true
Appliance Built-In Oven, Cooktop, Dishwasher, Dryer, Electric Water Heater, Microwave, Refrigerator, Washer, Water Softener
Laundry Laundry Room
Exterior
Exterior Feature Lighting, Rain Gutters
Parking Features Driveway, Garage Door Opener, Workshop in Garage
Garage Spaces 2.0
Pool Gunite, In Ground, Outside Bath Access, Screen Enclosure
Community Features Deed Restrictions, Park, Playground
Utilities Available BB/HS Internet Available, Electricity Connected, Public, Sewer Connected, Water Connected
Amenities Available Park, Playground
Waterfront Description Lake Front
View Y/N Yes
Water Access Yes
Water Access Desc Lake
View Water
Roof Type Shingle
Porch Covered, Rear Porch, Screened
Attached Garage true
Exposure Southeast
Garage true
Private Pool Yes
Building
Lot Description FloodZone
Story 2
Entry Level Two
Foundation Slab
Lot Size Range 0 to less than 1/4
Sewer Public Sewer
Water Public
Structure Type Frame
New Construction false
Others
Pets Allowed Yes
HOA Fee Include Maintenance Grounds
Senior Community No
Ownership Fee Simple
Monthly Total Fees $17
Acceptable Financing Cash, Conventional, FHA, VA Loan
Membership Fee Required Required
Listing Terms Cash, Conventional, FHA, VA Loan
Special Listing Condition None

NEARBY SCHOOL & BUSINESS
GET MORE INFORMATION
Vercasa BUY.SELL.INVEST.
Team Lead License ID: FA100085834
Team Lead License ID: FA100085834