

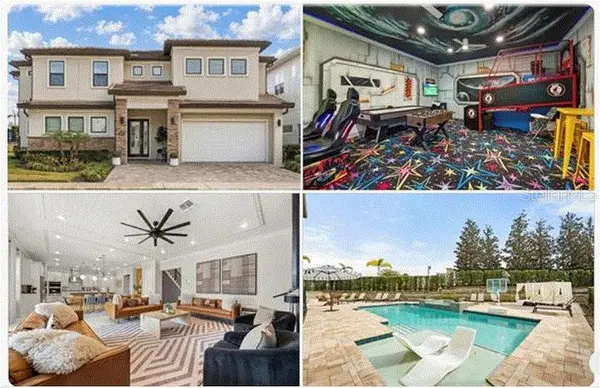

955 JACK NICKLAUS CT, Kissimmee, FL 34747
REQUEST A TOUR If you would like to see this home without being there in person, select the "Virtual Tour" option and your agent will contact you to discuss available opportunities.
In-PersonVirtual Tour
$1,990,000
Est. payment /mo
9 Beds
9 Baths
4,490 SqFt

UPDATED:

Key Details

Property Type Single Family Home

Sub Type Single Family Residence

Listing Status Active

Purchase Type For Sale

Square Footage 4,490 sqft

Price per Sqft $443

Subdivision Reunion West Fairways 17 & 18 Rep

MLS Listing ID O6447431

Bedrooms 9

Full Baths 9

Construction Status Completed

HOA Fees $1,000/mo

HOA Y/N Yes

Annual Recurring Fee 12000.0

Year Built 2021

Annual Tax Amount $22,849

Lot Size 8,712 Sqft

Acres 0.2

Property Sub-Type Single Family Residence

Source Stellar MLS

Property Description

Luxury, Legacy and Lifestyle greet you at the private “Bears Den” gate at Reunion Resort. TOUGH TO FIND and LIMITED SUPPLY OF 9 bedrooms. Only 4 years Old. Income producing with conveying 2027 Reservations. Once inside you will be met by this decked out 9 bedroom Reunion Resort Membership property, It's equally inviting and LARGE enough to accommodate families with forever stays or maybe just a long weekend. The home is one of just a few in the exclusive community that is a preferred corner lot. The home is being offered fully furnished including all GAMING SYSTEMS AND ARCADES. All the upgrades have been completed including theming, design extras, and enhanced gathering spaces. The LARGE open main level of the home entices everyone to discover more of what the property has to offer. Starting in the kitchen area you find dual refrigerators, and dual dishwashers behind a nicely appointed island accompanied by a large pantry. The living room seating can accommodate up to 12 and overlooks the massive back yard, pool, lounge, and exterior kitchen space through a wall of windows that let in the natural Florida Sunshine! Once outside notice the OVERSIZED patio space that not every home can offer. This is a game changer for the perfect pool day. The newly added putting green only enhances the outdoor time experience. This truly makes this home feel like its own resort. The first floor of the home also features a re-imagined garage space that will keep residents and guests alike busy for hours. No quarters needed! Upstairs you will find a custom loft area that is the focal point for families to gather and enjoy a comfortable and relaxing entertaining space. The theater/loft space is enough for 8 and marquee by an 86-inch television. You will also discover the two additional themed rooms that are classics and translate to multiple generations. A home filled with extras, charm and endless memory making possibilities. HUGE RENTAL AND MEMORY MAKING POTENTIAL. Reunion Resort has everything you want in a community including 3 signature golf courses, world class dining, waterparks, lazy river, water slides, firework viewing areas, tree lined streets, dog park, playground, driving range, golf simulator, member events, in-resort shuttle service, and event space. Live the resort lifestyle like a VIP. NO OTHER RESORT IN THE AREA HAS THIS!!!! Minutes to Disney and close to Beaches, Universal, Legoland and Sea World. Schedule a tour today.

Location

State FL

County Osceola

Community Reunion West Fairways 17 & 18 Rep

Area 34747 - Kissimmee/Celebration

Zoning STR/FT

Rooms

Other Rooms Family Room, Loft, Media Room

Interior

Interior Features Ceiling Fans(s), Kitchen/Family Room Combo, Open Floorplan, Walk-In Closet(s)

Heating Central

Cooling Central Air

Flooring Luxury Vinyl, Tile

Furnishings Furnished

Fireplace false

Appliance Dishwasher, Disposal, Dryer, Freezer, Microwave, Refrigerator, Washer

Laundry Inside

Exterior

Exterior Feature Fire Pit, Outdoor Grill, Outdoor Kitchen, Private Entrance, Private Yard, Sidewalk

Garage Spaces 2.0

Fence Fenced

Pool In Ground, Deck, Other, Pool Alarm

Utilities Available Cable Available

View Y/N No

Water Access No

Roof Type Tile

Porch Covered, Rear Porch

Attached Garage true

Exposure West

Garage true

Private Pool Yes

Building

Lot Description Corner Lot

Story 2

Entry Level Two

Foundation Slab

Lot Size Range 0 to less than 1/4

Sewer Public Sewer

Water Public

Structure Type Stucco

New Construction false

Construction Status Completed

Others

Pets Allowed Yes

Senior Community No

Ownership Fee Simple

Monthly Total Fees $1, 000

Acceptable Financing Assumable, Cash

Membership Fee Required Required

Listing Terms Assumable, Cash

Special Listing Condition None

Virtual Tour https://www.propertypanorama.com/instaview/stellar/O6447431


Read Less Info
Stellar MLS
Listed by Derrick Mnick REAL BROKER, LLC

NEARBY SCHOOL & BUSINESS

GET MORE INFORMATION

Vercasa BUY.SELL.INVEST.

Vercasa BUY.SELL.INVEST.

+1(720) 605-3160

Team Lead License ID: FA100085834

Team Lead License ID: FA100085834

Name

Name

Phone*

Phone

Message