




UPDATED:
Key Details
Property Type Single Family Home
Sub Type Single Family Residence
Listing Status Active
Purchase Type For Sale
Square Footage 2,300 sqft
Price per Sqft $239
Subdivision Forest Brook 2Nd Sec
MLS Listing ID O6449406
Bedrooms 4
Full Baths 2
HOA Y/N No
Year Built 1969
Annual Tax Amount $7,810
Lot Size 0.410 Acres
Acres 0.41
Lot Dimensions 90x120
Property Sub-Type Single Family Residence
Source Stellar MLS
Property Description
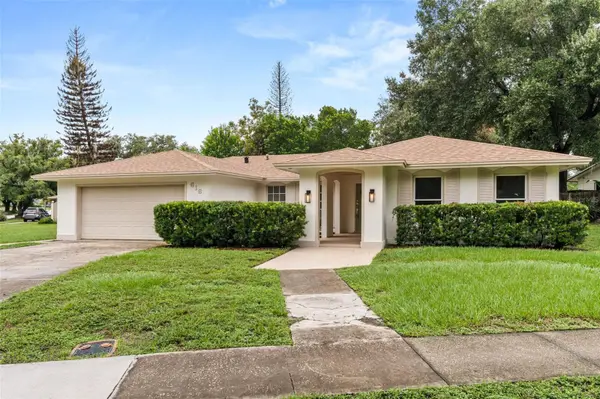
From the moment you arrive, you'll be welcomed by a charming covered entryway featuring warm wood ceiling accents, and a beautiful sage green front door.
Step inside to discover a bright, open atmosphere with gorgeous light wood flooring, fresh neutral tones, recessed lighting, and thoughtfully selected designer finishes throughout.
The beautifully updated kitchen is a true showstopper, featuring warm wood cabinetry, Taj Mahal quartz countertops, elegant brass hardware, stainless steel appliances, a custom range hood, and a spacious peninsula with bar seating. Designed with both style and functionality in mind, this kitchen is perfect for entertaining and everyday living.
The inviting living area features a stunning brick fireplace that adds warmth and character, while the beautifully updated bathrooms showcase modern vanities, stylish tile work, and sophisticated fixtures.
The spacious bedrooms offer comfort and natural light, creating peaceful retreats throughout the home.
Outside, enjoy a welcoming exterior, a spacious front yard, and an attached two car garage.
Location, Location, Location! Ideally situated in the highly desirable Maitland area, this home offers convenient access to Winter Park, Downtown Orlando, shopping, dining, parks, and major roadways.
With its beautiful renovations, modern finishes, and prime Central Florida location, this home is truly a must-see!
Schedule your private showing today and experience everything this Maitland gem has to offer!
Location
State FL
County Seminole
Community Forest Brook 2Nd Sec
Area 32751 - Maitland / Eatonville
Zoning R-1A
Interior
Interior Features Ceiling Fans(s), Eat-in Kitchen, Open Floorplan, Split Bedroom, Stone Counters, Thermostat, Walk-In Closet(s)
Heating Central
Cooling Central Air
Flooring Luxury Vinyl, Tile
Fireplaces Type Living Room, Wood Burning
Furnishings Unfurnished
Fireplace true
Appliance Cooktop, Dishwasher, Electric Water Heater, Exhaust Fan, Microwave, Range, Range Hood, Refrigerator
Laundry In Garage
Exterior
Exterior Feature Lighting, Private Mailbox, Sidewalk, Storage
Parking Features Driveway
Garage Spaces 2.0
Utilities Available BB/HS Internet Available, Cable Available, Electricity Connected, Sewer Connected, Water Connected
View Y/N No
Water Access No
Roof Type Shingle
Porch Covered, Rear Porch
Attached Garage true
Exposure Southeast
Garage true
Private Pool No
Building
Lot Description Sidewalk, Paved
Story 1
Entry Level One
Foundation Slab
Lot Size Range 1/4 to less than 1/2
Sewer Public Sewer
Water Public
Structure Type Block
New Construction false
Schools
Elementary Schools English Estates Elementary
Middle Schools South Seminole Middle
High Schools Lake Howell High
Others
Senior Community No
Ownership Fee Simple
Acceptable Financing Cash, Conventional, FHA, VA Loan
Listing Terms Cash, Conventional, FHA, VA Loan
Special Listing Condition None
Virtual Tour https://www.propertypanorama.com/instaview/stellar/O6449406

NEARBY SCHOOL & BUSINESS
GET MORE INFORMATION
Vercasa BUY.SELL.INVEST.
Team Lead License ID: FA100085834
Team Lead License ID: FA100085834