

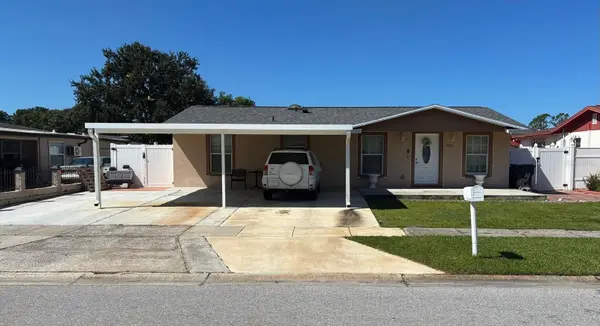



UPDATED:
Key Details
Property Type Single Family Home
Sub Type Single Family Residence
Listing Status Active
Purchase Type For Sale
Square Footage 1,215 sqft
Price per Sqft $362
Subdivision Golfwood Estates Unit 12
MLS Listing ID TB8557347
Bedrooms 7
Full Baths 4
Construction Status Completed
HOA Y/N No
Year Built 1971
Annual Tax Amount $2,587
Lot Size 6,969 Sqft
Acres 0.16
Lot Dimensions 64x110
Property Sub-Type Single Family Residence
Source Stellar MLS
Property Description
Welcome to this beautiful 3-bedroom, 2-bath home offering comfort, versatility, and an excellent location! Conveniently situated near Tampa International Airport, shopping centers, restaurants, schools, and major highways, this property provides easy access to everything the Tampa Bay area has to offer.
One of the home's standout features is its mother-in-law suite and additional living spaces, providing exceptional flexibility for extended family, guests, a home office, or potential rental income, subject to local regulations.
Whether you're a first-time homebuyer, a growing household, or an investor looking for a property with additional income potential, this home offers exciting possibilities.
LOCATION, SPACE, AND OPPORTUNITY ALL IN ONE! Don't miss your chance to make this property yours. Schedule your private showing today and discover everything this home has to offer!
Location
State FL
County Hillsborough
Community Golfwood Estates Unit 12
Area 33634 - Tampa
Zoning RSC-9
Rooms
Other Rooms Bonus Room, Family Room, Garage Apartment, Great Room, Inside Utility, Interior In-Law Suite w/Private Entry, Interior In-Law Suite w/No Private Entry, Storage Rooms
Interior
Interior Features Primary Bedroom Main Floor
Heating Central
Cooling Central Air
Flooring Ceramic Tile, Concrete
Furnishings Unfurnished
Fireplace false
Appliance Microwave, Range, Refrigerator
Laundry Inside
Exterior
Exterior Feature Private Mailbox
Fence Fenced
Utilities Available Public
View Y/N No
Water Access No
Roof Type Shingle
Attached Garage true
Exposure Northeast
Garage false
Private Pool No
Building
Lot Description FloodZone
Story 1
Entry Level One
Foundation Block
Lot Size Range 0 to less than 1/4
Sewer Public Sewer
Water Public
Structure Type Block
New Construction false
Construction Status Completed
Others
Pets Allowed Cats OK, Dogs OK
Senior Community No
Ownership Fee Simple
Acceptable Financing Cash, Conventional, FHA, VA Loan
Listing Terms Cash, Conventional, FHA, VA Loan
Special Listing Condition None
Virtual Tour https://www.propertypanorama.com/instaview/stellar/TB8557347

NEARBY SCHOOL & BUSINESS
GET MORE INFORMATION
Vercasa BUY.SELL.INVEST.
Team Lead License ID: FA100085834
Team Lead License ID: FA100085834