




UPDATED:
Key Details
Property Type Single Family Home
Sub Type Single Family Residence
Listing Status Active
Purchase Type For Sale
Square Footage 1,153 sqft
Price per Sqft $303
Subdivision Sunrise Village Unit 1
MLS Listing ID TB8557602
Bedrooms 3
Full Baths 2
HOA Fees $345/ann
HOA Y/N Yes
Annual Recurring Fee 345.0
Year Built 1982
Annual Tax Amount $1,037
Lot Size 7,840 Sqft
Acres 0.18
Property Sub-Type Single Family Residence
Source Stellar MLS
Property Description
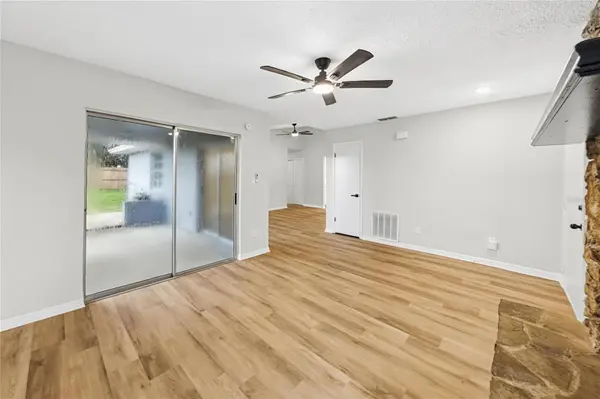
The updated kitchen features new Carrara quartz countertops, an undermount sink with a pull-down faucet, and new stainless steel appliances, including a range and dishwasher. The living room features a cozy fireplace and sliding glass doors leading to the rear porch, creating a welcoming space to relax or entertain.
With convenient access to Red Bug Lake Road, SR-417, and nearby shopping and dining, this move-in-ready home offers comfort and convenience in Winter Springs.
Location
State FL
County Seminole
Community Sunrise Village Unit 1
Area 32708 - Casselberrry/Winter Springs / Tuscawilla
Zoning PUD
Interior
Interior Features Other
Heating Other
Cooling Central Air
Flooring Carpet, Vinyl
Fireplaces Type Family Room
Furnishings Unfurnished
Fireplace true
Appliance Dishwasher, Range
Laundry Inside
Exterior
Exterior Feature None
Garage Spaces 2.0
Utilities Available Underground Utilities
View Y/N No
Water Access No
Roof Type Shingle
Attached Garage true
Exposure Southwest
Garage true
Private Pool No
Building
Lot Description Cul-De-Sac
Entry Level One
Foundation Slab
Lot Size Range 0 to less than 1/4
Sewer Public Sewer
Water Public
Structure Type Stucco
New Construction false
Others
Pets Allowed Yes
Senior Community No
Ownership Fee Simple
Monthly Total Fees $28
Acceptable Financing Cash, Conventional, VA Loan
Membership Fee Required Required
Listing Terms Cash, Conventional, VA Loan
Special Listing Condition None
Virtual Tour https://www.propertypanorama.com/instaview/stellar/TB8557602

NEARBY SCHOOL & BUSINESS
GET MORE INFORMATION
Vercasa BUY.SELL.INVEST.
Team Lead License ID: FA100085834
Team Lead License ID: FA100085834