



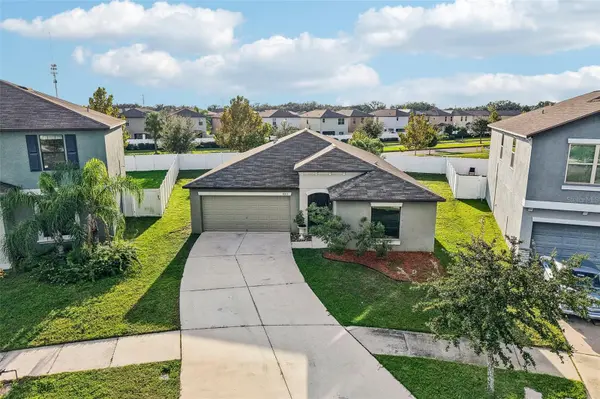

UPDATED:
Key Details
Property Type Single Family Home
Sub Type Single Family Residence
Listing Status Active
Purchase Type For Sale
Square Footage 1,936 sqft
Price per Sqft $180
Subdivision B2K | Touchstone Phase 1
MLS Listing ID TB8560271
Bedrooms 4
Full Baths 2
Construction Status Completed
HOA Fees $278/ann
HOA Y/N Yes
Annual Recurring Fee 278.0
Year Built 2018
Annual Tax Amount $4,357
Lot Size 7,840 Sqft
Acres 0.18
Property Sub-Type Single Family Residence
Source Stellar MLS
Property Description
STEP INSIDE to discover a spacious, open-concept layout where the kitchen, dining, and living areas flow seamlessly together, creating the ideal setting for everyday living and entertaining. Enjoy UPDATED FLOORING THROUGHOUT with NO CARPET ANYWHERE IN THE HOME, offering a fresh, cohesive look and easy everyday maintenance. A spacious, dedicated laundry room comes complete with a washer and dryer that convey with the home, adding even more everyday convenience.The thoughtfully designed SPLIT-BEDROOM FLOOR PLAN provides added privacy, with the primary suite tucked away from the three additional bedrooms, offering flexibility for guests, a home office, or whatever suits your lifestyle. The spacious PRIMARY SUITE is a retreat of its own, featuring a GENEROUSLY SIZED WALK-IN CLOSET and a BEAUTIFULLY UPDATED SHOWER showcasing chic, stylish tile extending all the way to the ceiling—a contemporary touch that elevates the space.
And the lifestyle doesn't stop at your front door! TOUCHSTONE offers fantastic community amenities, including a resort-style swimming pool, clubhouse, fitness center, playground, and recreational spaces. Enjoy the benefits of an amenity-rich community while remaining conveniently located near the Selmon Expressway, I-75, shopping, dining, entertainment, and all that Downtown Tampa has to offer.
Whether you're searching for your next home or an investment opportunity, this property delivers an exceptional combination of SPACE, LOCATION, LIFESTYLE, and VALUE. Don't miss your opportunity to make your move before the NEW YEAR. SCHEDULE YOUR PRIVATE TOUR TODAY!
Location
State FL
County Hillsborough
Community B2K | Touchstone Phase 1
Area 33619 - Tampa / Palm River / Progress Village
Zoning PD
Interior
Interior Features Other
Heating Central
Cooling Central Air
Flooring Carpet, Ceramic Tile
Furnishings Unfurnished
Fireplace false
Appliance Dishwasher, Disposal, Dryer, Microwave, Range, Refrigerator, Washer
Laundry Laundry Room
Exterior
Exterior Feature Playground, Sidewalk
Utilities Available Cable Available
Amenities Available Clubhouse, Fitness Center, Playground, Pool
View Y/N No
Water Access No
Roof Type Shingle
Attached Garage true
Exposure East
Garage true
Private Pool No
Building
Entry Level One
Foundation Slab
Lot Size Range 0 to less than 1/4
Builder Name Lennar
Sewer Public Sewer
Water Public
Structure Type Block,Stucco
New Construction false
Construction Status Completed
Others
Pets Allowed Yes
Senior Community No
Ownership Fee Simple
Monthly Total Fees $23
Acceptable Financing Cash, Conventional, FHA, VA Loan
Membership Fee Required Required
Listing Terms Cash, Conventional, FHA, VA Loan
Special Listing Condition None
Virtual Tour https://www.zillow.com/view-imx/0c77a9bf-2555-4b6f-a760-df4699f7f7cc?wl=true&setAttribution=mls&initialViewType=pano

NEARBY SCHOOL & BUSINESS
GET MORE INFORMATION
Vercasa BUY.SELL.INVEST.
Team Lead License ID: FA100085834
Team Lead License ID: FA100085834